





4 Beds
2 Baths
1,680 SqFt
4 Beds
2 Baths
1,680 SqFt
Key Details
Property Type Single Family Home
Sub Type Single Family Residence
Listing Status Active
Purchase Type For Sale
Square Footage 1,680 sqft
Price per Sqft $223
MLS Listing ID 26053164
Style Ranch
Bedrooms 4
Full Baths 1
Half Baths 1
Year Built 1980
Annual Tax Amount $1,250
Lot Size 3.450 Acres
Acres 3.45
Property Sub-Type Single Family Residence
Property Description
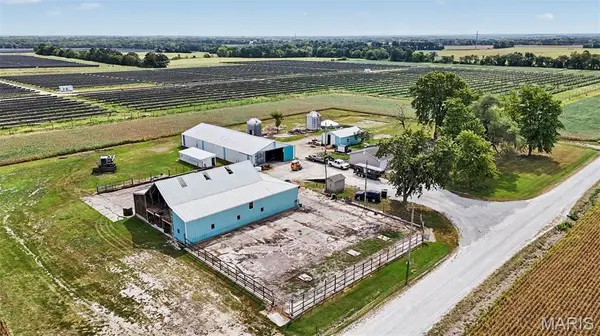
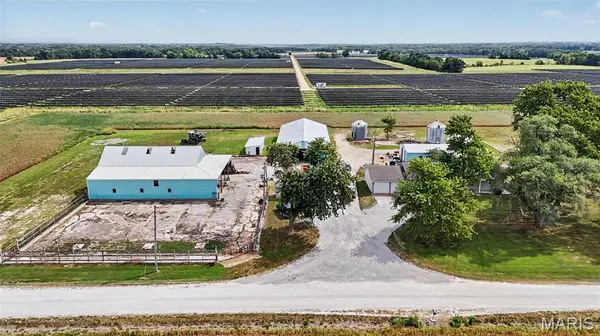
The property features multiple outer buildings, including 24x36 machine shop with concrete floors and minimal electric, 45x104 equipment shed with minimal electric, and a 60x70 lofted barn with feed bunk and concrete floors. Also on the property is a smaller shed set up for hog farrowing, but can be used as a chicken coop or kennel, and a corn crib with repurposing potential.
The ranch-style home features a split-bedroom floor plan, partially finished lower level, and spacious 23x28 attached two-car garage. The main floor offers four bedrooms, centralized bathrooms, custom oak kitchen cabinetry, a walk-in pantry/laundry room, and multiple closets throughout the home.
The partially finished lower level adds versatility with a second kitchen and bonus shower room, along with additional storage and utility space. Heating includes functional baseboard units, and plumbing installed for an outdoor wood furnace. The updated air handler can accommodate a heating element to complete the central air system.
Offering abundant space for storage, hobbies, equipment, or animals, this property presents a unique opportunity to enjoy a home with room for all.
Location
State MO
County Warren
Area 469 - Warrenton R-3
Rooms
Basement Partially Finished
Main Level Bedrooms 4
Interior
Heating Baseboard
Cooling Central Air, Electric
Fireplace N
Appliance Dishwasher
Exterior
Parking Features true
Utilities Available Electricity Connected
View Y/N No
Building
Lot Description Agricultural, Farm, Level
Story 1
Sewer Septic Tank
Water Well
Level or Stories One
Structure Type Vinyl Siding
Schools
Elementary Schools Daniel Boone Elem.
Middle Schools Black Hawk Middle
High Schools Warrenton High
School District Warren Co. R-Iii
Others
Acceptable Financing Cash, Conventional
Listing Terms Cash, Conventional
Special Listing Condition Standard
NEARBY SCHOOLS & PROPERTIES
"My job is to find and attract mastery-based agents to the office, protect the culture, and make sure everyone is happy! "