




4 Beds
2 Baths
2,015 SqFt
4 Beds
2 Baths
2,015 SqFt
Key Details
Property Type Single Family Home
Sub Type Single Family Residence
Listing Status Active
Purchase Type For Sale
Square Footage 2,015 sqft
Price per Sqft $131
Subdivision Piasa Terrace
MLS Listing ID 26067690
Style Ranch
Bedrooms 4
Full Baths 2
Year Built 1972
Annual Tax Amount $1,707
Lot Size 2.900 Acres
Acres 2.9
Property Sub-Type Single Family Residence
Property Description
The finished walkout basement adds even more living space, featuring a wood-burning fireplace, kitchenette, full bathroom, bonus room/non-conforming bedroom, and abundant storage.
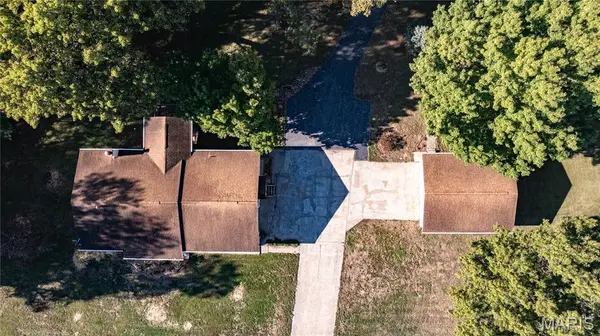
Outside, enjoy the spacious, park-like grounds with mature trees, a mature asparagus patch, and two established pecan trees. The property also features two detached garages, both with vinyl siding, concrete floors, and electricity, offering excellent options for parking, storage, hobbies, or workshop space. A paved road provides access to the property and garages.
The HVAC system is serviced seasonally, reflecting ongoing maintenance and care. With its flexible living spaces, finished walkout basement, two detached garages, and inviting outdoor setting, this property offers plenty of space, versatility, and tons of potential. Schedule your tour to experience the country like feel with the convenience of being close to amenities!
Location
State IL
County Madison
Rooms
Basement Partially Finished, Full
Main Level Bedrooms 4
Interior
Heating Baseboard
Cooling Ceiling Fan(s), Central Air
Fireplaces Number 1
Fireplaces Type Basement, Wood Burning
Fireplace Y
Appliance Dishwasher, Dryer, Double Oven, Gas Range, Refrigerator, Washer
Exterior
Exterior Feature Private Yard, Storage
Parking Features true
Garage Spaces 4.0
Utilities Available Electricity Connected, Sewer Connected, Water Connected
View Y/N No
Building
Lot Description Adjoins Wooded Area, Back Yard, Front Yard, Garden, Gentle Sloping, Gently Rolling, Landscaped, Near Park, Paved, Private, Scattered Woods
Story 1
Sewer Public Sewer
Water Public
Level or Stories One
Structure Type Vinyl Siding
Schools
Elementary Schools Alton Dist 11
Middle Schools Alton Dist 11
High Schools Alton
School District Alton Dist 11
Others
Ownership Private
Acceptable Financing Cash, Conventional, FHA, VA Loan
Listing Terms Cash, Conventional, FHA, VA Loan
Special Listing Condition Standard
NEARBY SCHOOLS & PROPERTIES
"My job is to find and attract mastery-based agents to the office, protect the culture, and make sure everyone is happy! "