


3 Beds
2 Baths
1,276 SqFt
3 Beds
2 Baths
1,276 SqFt
Key Details
Property Type Single Family Home
Sub Type Single Family Residence
Listing Status Active
Purchase Type For Sale
Square Footage 1,276 sqft
Price per Sqft $293
Subdivision Park Ridge Estate #5
MLS Listing ID 26068504
Style Ranch
Bedrooms 3
Full Baths 2
HOA Fees $75/ann
Year Built 1992
Annual Tax Amount $3,737
Lot Size 7,840 Sqft
Acres 0.18
Property Sub-Type Single Family Residence
Property Description
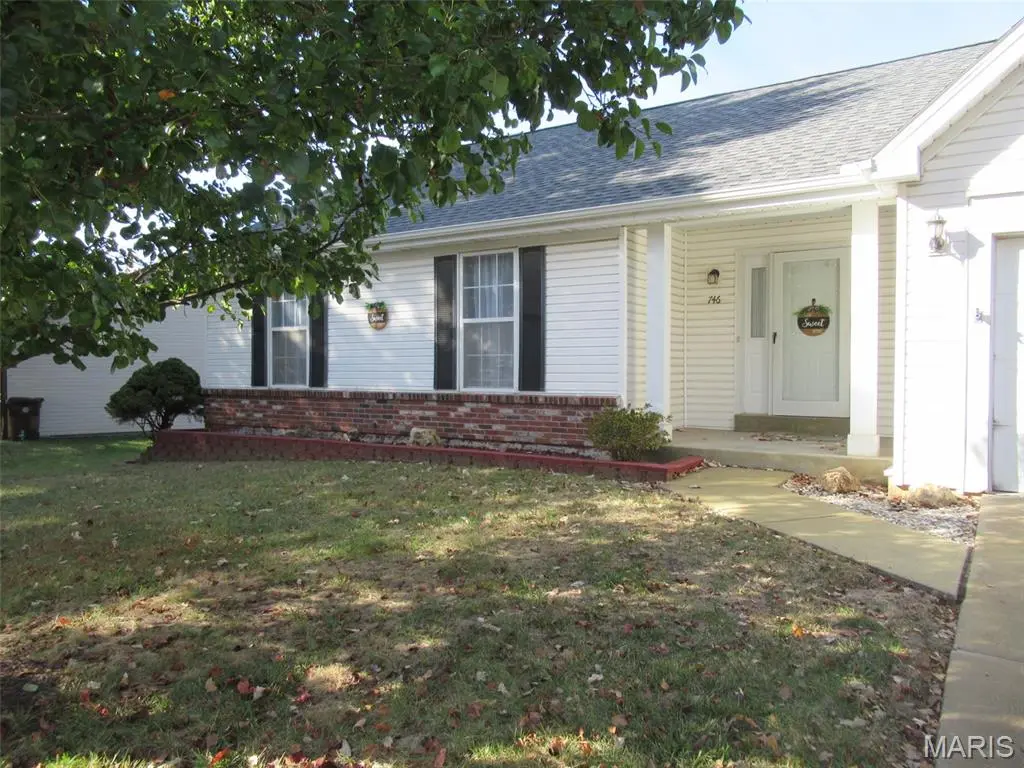
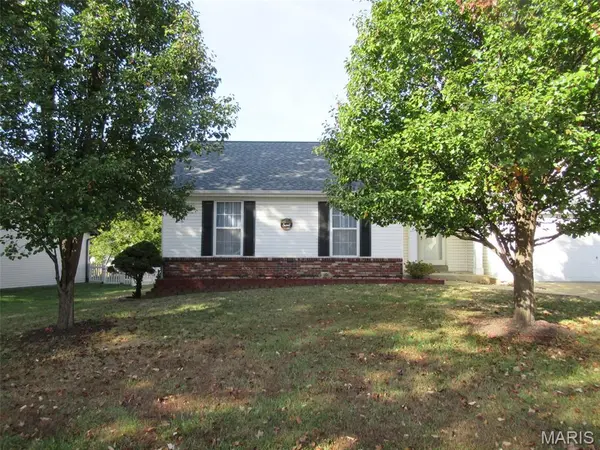
Welcome home to this beautifully updated 3-bedroom, 2-bathroom ranch in a great neighborhood. Front porch allows you to sit outside and enjoy the neighborhood. From the moment you step into the entryway (with its convenient coat closet), you'll feel the quality and care that went into every update.
The living room is the heart of the home, with a cozy fireplace and a vaulted ceiling accented by a warm oak beam. Just beyond, the all-new kitchen features crisp cabinetry with modern black handles, quartz countertops, stainless steel appliances, and a separate pantry for extra storage. The adjoining dining area opens to a concrete patio, perfect for morning coffee or weekend grilling.
The spacious primary suite offers a walk-in closet and a private bath with a large walk-in luxurious shower and oversized shower head, plus a dual vanity with separate mirrors. Two additional bedrooms each have large closets. The hall bath is a showstopper, with a new soaking tub and shower, double vanity, large mirror, and new lighting.
The finished lower level adds valuable living space with LVP flooring, a dry bar, a new beverage fridge, and a built-in bookcase. It's ideal for entertaining, movie nights, or a game room. The unfinished portion of the basement includes washer and dryer hookups and tons of storage.
Additional highlights include all new lighting, LVP flooring throughout the main level and a 2-car attached garage. Conveniently located near restaurants, gas stations, and shopping, this home offers comfort, style, and convenience in one great package.
Schedule your showing today!
Location
State MO
County St. Charles
Area 412 - Francis Howell Cntrl
Rooms
Basement 8 ft + Pour, French Drain
Main Level Bedrooms 3
Interior
Heating Natural Gas
Cooling Central Air
Fireplaces Number 1
Fireplace Y
Exterior
Parking Features true
Garage Spaces 2.0
Utilities Available Cable Available, Electricity Connected, Natural Gas Connected, Sewer Connected, Water Connected
Amenities Available Common Ground
View Y/N No
Private Pool false
Building
Lot Description Back Yard
Story 1
Sewer Public Sewer
Water Public
Level or Stories One
Structure Type Brick Veneer,Frame,Vinyl Siding
Schools
Elementary Schools Fairmount Elem.
Middle Schools Hollenbeck Middle
High Schools Francis Howell Central High
School District Francis Howell R-Iii
Others
HOA Fee Include Common Area Maintenance,Snow Removal
Acceptable Financing Conventional, FHA, VA Loan
Listing Terms Conventional, FHA, VA Loan
Special Listing Condition Standard
NEARBY SCHOOLS & PROPERTIES
"My job is to find and attract mastery-based agents to the office, protect the culture, and make sure everyone is happy! "