




4 Beds
3 Baths
3,346 SqFt
4 Beds
3 Baths
3,346 SqFt
Key Details
Property Type Single Family Home
Sub Type Single Family Residence
Listing Status Active
Purchase Type For Sale
Square Footage 3,346 sqft
Price per Sqft $194
Subdivision Autumn Hollow
MLS Listing ID 26068529
Style Colonial,Contemporary,French Provincial,Rustic,Traditional
Bedrooms 4
Full Baths 2
Half Baths 1
Lot Dimensions see onsite sales mgr
Property Sub-Type Single Family Residence
Property Description
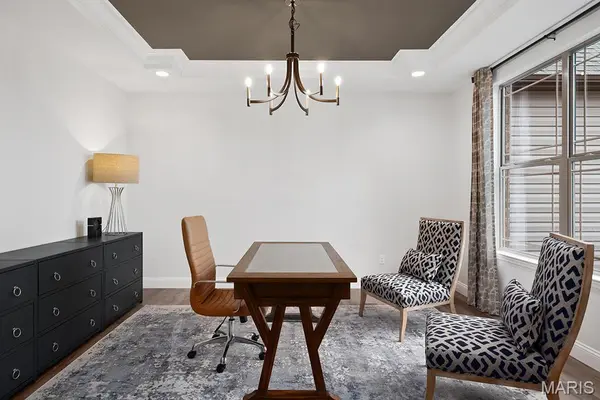
The main level offers spacious gathering areas, a beautifully designed kitchen with a large center island, abundant cabinetry, and an inviting dining area perfect for entertaining family and friends. The luxurious main-floor owner's suite provides a private retreat with a spacious walk-in closet and well-appointed bath. Upstairs, additional bedrooms and flexible living spaces offer endless possibilities for family, guests, a home office, or recreation.
Built with the exceptional quality and craftsmanship that define Lombardo Homes, the Rainier "F" offers an outstanding opportunity to create a home uniquely yours. This home is to be built, allowing buyers the flexibility to customize the floor plan, make structural modifications, and personalize interior finishes and design selections. Whether you're looking to expand living areas, modify the layout, or incorporate custom features, Lombardo Homes can help bring your vision to life.
LIST PRICE REFLECTS THE BASE PRICE OF THE RAINIER "F" ELEVATION ONLY. Home site premiums, optional features, upgrades, and customizations are not included in the advertised price and may vary.
Location
State MO
County St. Charles
Area 416 - Wentzville-Timberland
Rooms
Basement 9 ft + Pour, Full, Roughed-In Bath, Sump Pump, Unfinished, Walk-Out Access
Main Level Bedrooms 4
Interior
Interior Features Kitchen/Dining Room Combo, Open Floorplan, Kitchen Island, Eat-in Kitchen, Granite Counters, Walk-In Pantry, Walk-In Closet(s), Double Vanity, Tub, Entrance Foyer
Heating Forced Air
Cooling Central Air, Electric
Flooring Carpet
Fireplaces Type None
Fireplace Y
Appliance Dishwasher, Disposal, Microwave, Electric Range, Electric Oven, Electric Water Heater
Laundry Main Level
Exterior
Parking Features true
Garage Spaces 3.0
Utilities Available Cable Available
View Y/N No
Roof Type Composition
Building
Lot Description Adjoins Common Ground, Adjoins Wooded Area, Cul-De-Sac, Views
Story 1
Builder Name Lombardo Homes
Sewer Public Sewer
Water Public
Level or Stories One
Structure Type Brick Veneer,Stone,Vinyl Siding
Schools
Elementary Schools Boone Trail Elem.
Middle Schools Wentzville South Middle
High Schools Timberland High
School District Wentzville R-Iv
Others
Acceptable Financing Cash, Conventional, Other, VA Loan
Listing Terms Cash, Conventional, Other, VA Loan
Special Listing Condition Standard
NEARBY SCHOOLS & PROPERTIES
"My job is to find and attract mastery-based agents to the office, protect the culture, and make sure everyone is happy! "